AREAS WE SERVE
Design-Build Contractor in Toronto
Custom builds, full renovations, additions, duplex conversions, laneway suites, and basement apartments — designed, permitted, and built by one team.
TORONTO
One team from drawings to keys
We design and build homes across Toronto. Custom builds, full renovations, additions, duplex conversions, laneway suites, and basement apartments. One team handles the drawings, the permits, and the construction, so you are not managing three companies that blame each other when something goes wrong.


Yama, who founded Kore Design+Build, spent fifteen years as an architectural designer and project manager before moving into residential construction full time. That background matters more in Toronto than almost anywhere else. Lots here are narrow, zoning is tight, and whether a project gets approved or sits at the city for months is usually decided at the drawing stage, not on site.
Our office is in downtown Toronto. Every project we have completed so far is inside the city, with most of the work concentrated in East York, Etobicoke, and Leaside. We are actively taking on projects across the wider GTA.
OFFICE
Downtown Toronto
We run the business from downtown and work across the city.
MOST OF OUR WORK
East York · Etobicoke · Leaside
Where our completed projects are concentrated today.
EXPERIENCE
15 years
Architectural design and project management behind every drawing set.

CUSTOM HOMES
Custom Homes in Toronto
Building new in Toronto almost always means replacing an older house on an existing lot. That brings problems you do not get on an open site: shared driveways, mature trees the city protects, neighbours who need to be kept informed, and services that get disconnected and reconnected on the city’s schedule rather than yours.
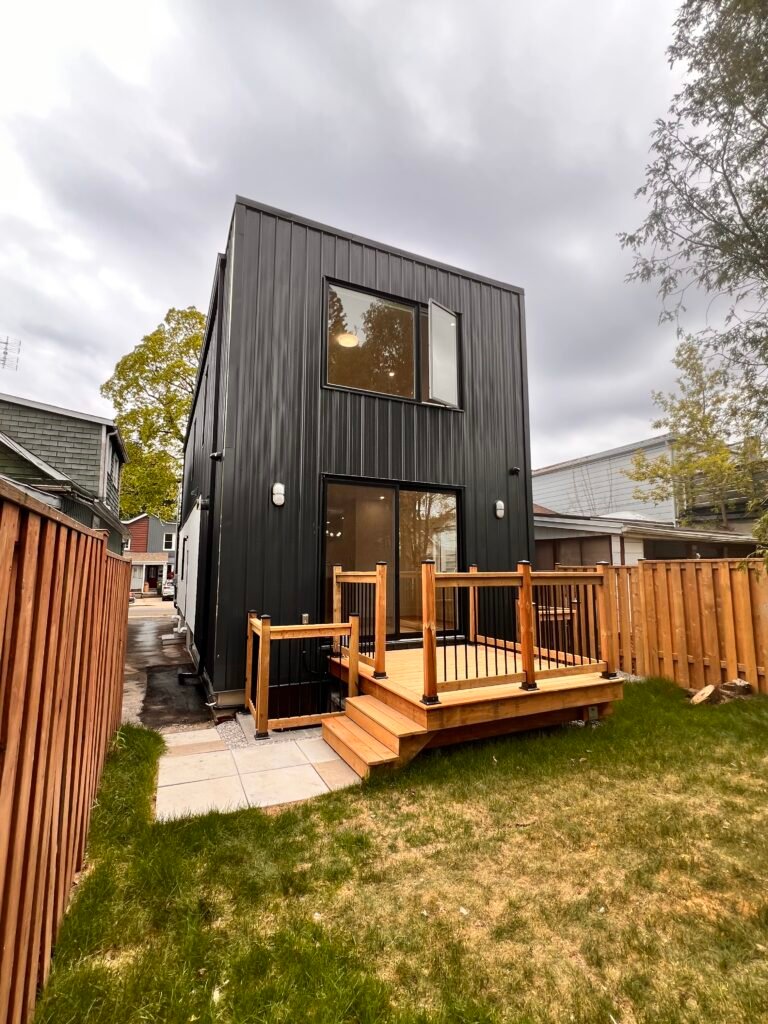
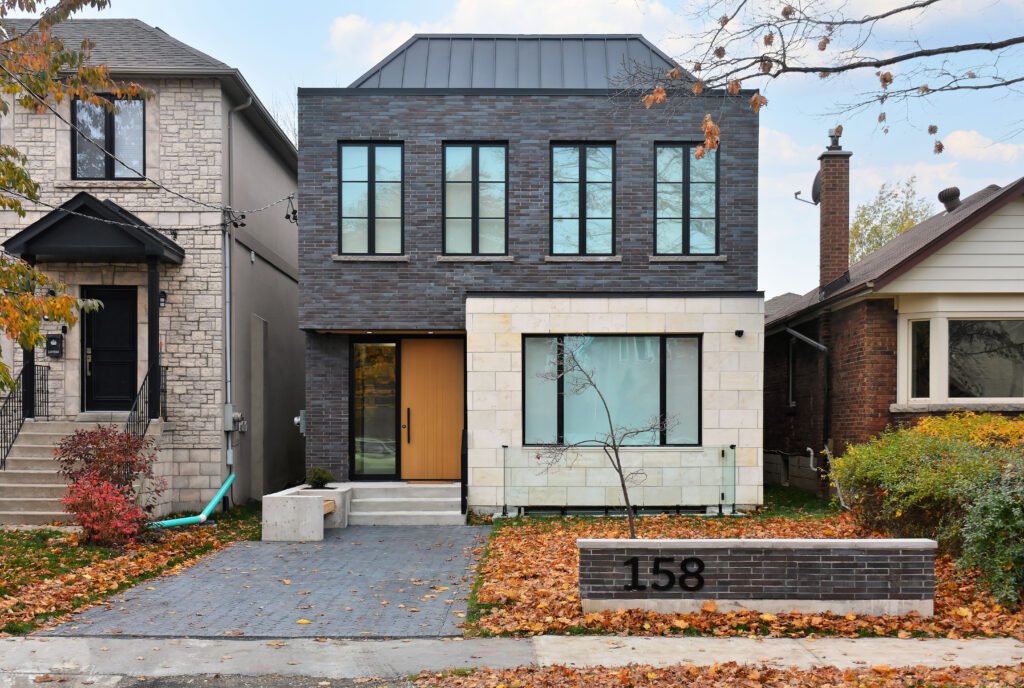
Our most recent custom build was a 4,000 sq. ft. home in Leaside with a laneway suite behind it. The main house uses brick and stone so it sits properly beside the older homes on the street. The laneway suite is more modern, which gives it its own identity without clashing with the house in front. The home runs on smart automation for lighting, climate, and security.

RENOVATIONS & ADDITIONS
Home Renovations and Additions in Toronto
Most Toronto houses were not built for how people live now. Closed-off rooms, low basements, one bathroom for four people. The work is figuring out what to change and what to leave alone.
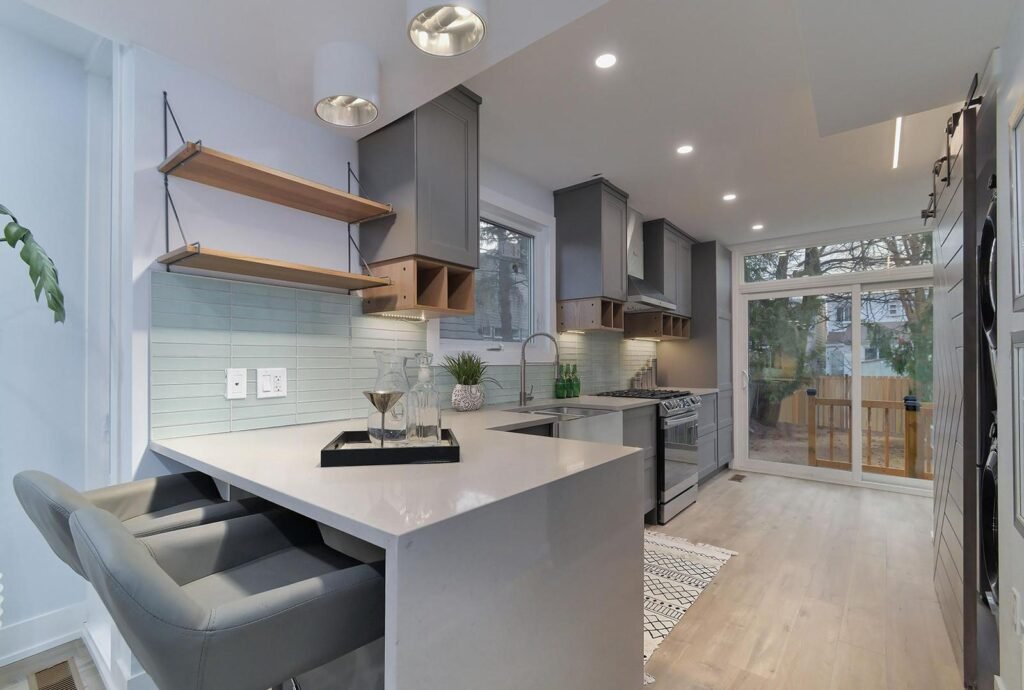
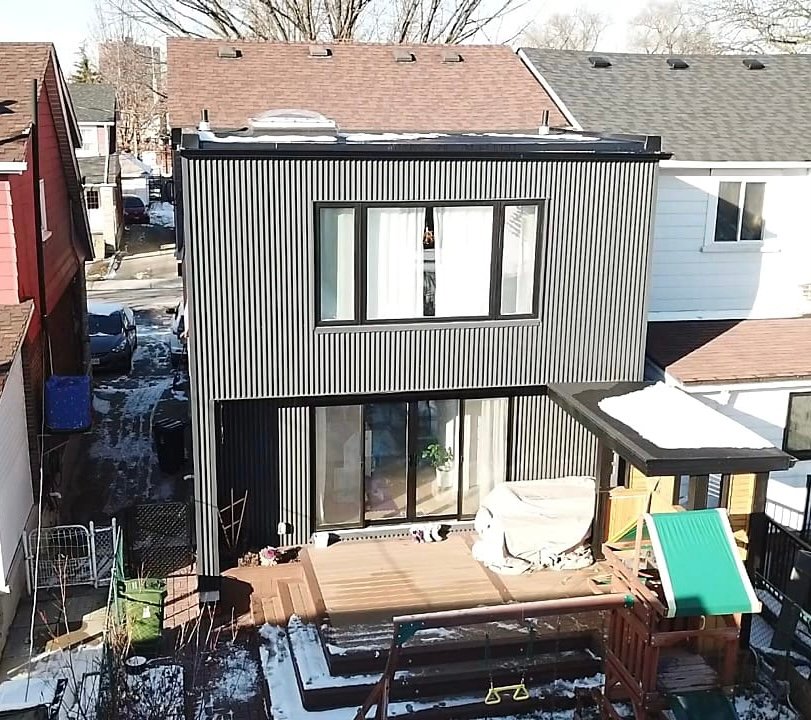
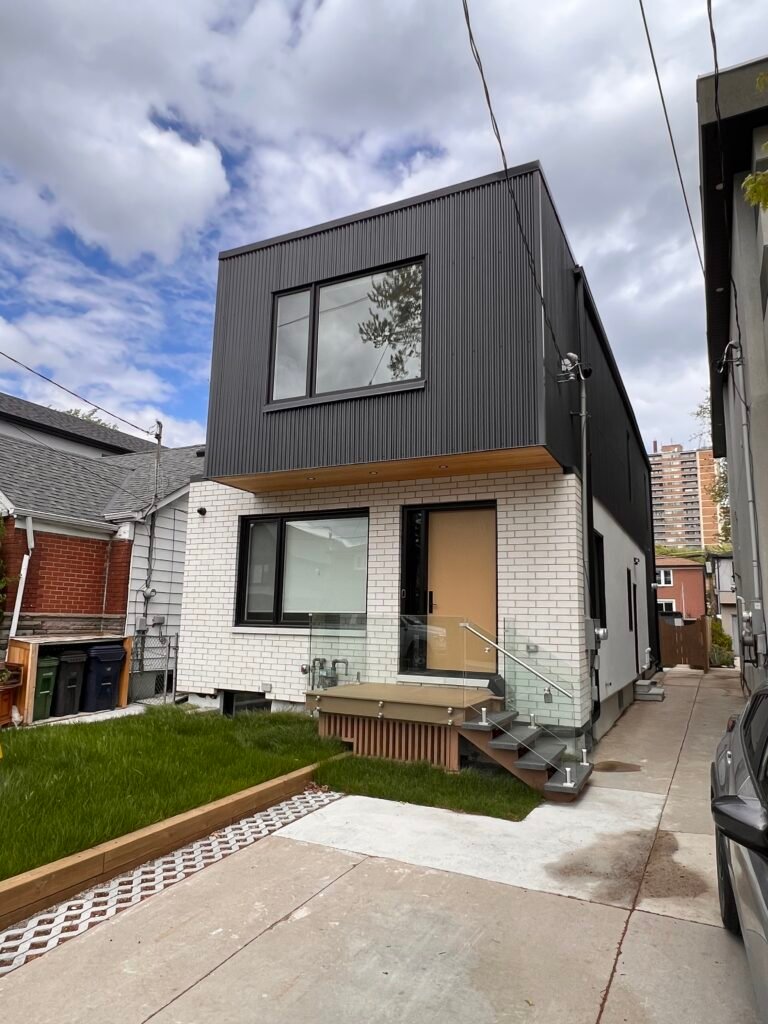
On a 1,600 sq. ft. house in Toronto, the client wanted a real change but had a firm budget and needed it finished quickly. We removed the load-bearing walls on the ground floor and put in steel beams. That opened up the kitchen and made room for a powder room and a laundry area. Then we added a small second-floor extension to enlarge the primary bedroom and fit a semi-ensuite. We used corrugated siding and spray-foam insulation to hold costs down without giving up performance. Four months, start to finish.
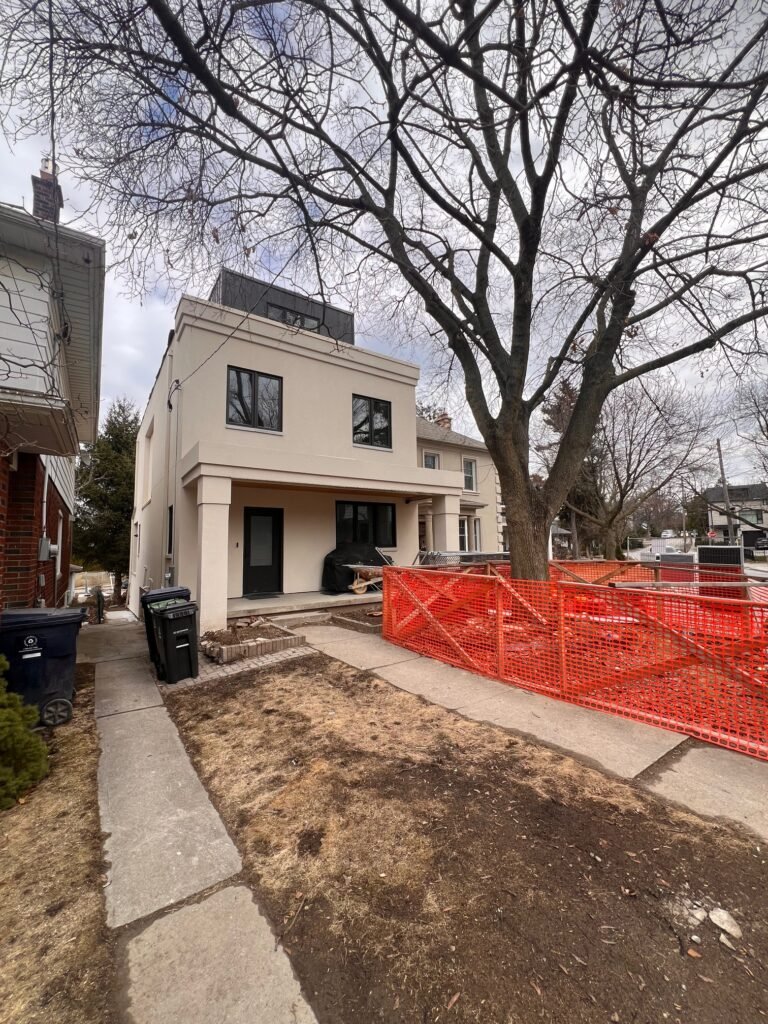
We also do larger structural work: underpinning, deep excavations, and second and third storey additions. In Etobicoke we took a 1,300 sq. ft. house to 2,500 sq. ft. with a second-storey addition, a third-storey loft, and a basement expanded both down and outward.
GENTLE DENSITY
Duplex Conversions and Basement Apartments

Toronto has been pushing gentle density for years, and it has changed what you can do with an ordinary house. Several of our projects have been conversions that add a second unit.
One East York project started as a family home bought just before the pandemic. The owners wanted room for a family of four plus a rental unit to offset the mortgage. The lot was tight and the zoning was restrictive. We designed a rear addition that extended the basement, main floor, and second floor, adding over 500 sq. ft. per level. That gave us a three-bedroom main dwelling of roughly 1,200 sq. ft. and a self-contained one-bedroom basement apartment with its own entrance. It went to the Committee of Adjustment and was approved in full.
SECOND SUITES
Laneway Suites and Garden Suites

Toronto now permits laneway and garden suites across most of the city. It is one of the few ways left to add real value to a property here.
Whether your lot qualifies comes down to specifics: laneway access, setbacks, lot depth, emergency access, and protected trees. We check this early, before you spend money on drawings for something the city will not approve.
If you are not ready to build one now, it is worth roughing in the utilities during a renovation you are already doing. We did that on an Etobicoke project, and we have planned two East York properties for future garden suites.
PERMITS & CITY APPROVALS
Where Toronto projects lose the most time
So we handle it rather than handing it back to you. We identify zoning bylaws and site restrictions during the design stage, not after — that tells us early whether a design fits as of right or needs a variance, and we can adjust before drawings are finalized.
01
Committee of Adjustment
When a project needs relief, we take it through. We have done this successfully on a duplex conversion in East York and on a rear addition in Princess Gardens, where the lot had an irregular shape and a hydro easement along the back.
02
The applications people forget
Tree protection permits, gas and hydro disconnections, temporary power, and new water and sewage connections. Missing one of these is a common reason a job stalls for weeks after the permit is already approved.
03
Through to close-out
We coordinate with city planners on your behalf and keep the drawing set current with code and zoning standards. During construction we manage municipal inspections, third party inspections, surveys, and close-out documents.
WHERE WE WORK
Where We Work in Toronto
We run the business from downtown Toronto and work across the city. Most of our completed projects are in East York, Etobicoke, and Leaside.
We also take projects across the wider GTA, including Mississauga, Vaughan, Markham, Richmond Hill, and Brampton.
Thinking About Buying a Fixer-Upper?
We do this often enough that it is worth mentioning. Before you buy, we will walk the property with you and give you a realistic number on what the renovation will cost. It is far cheaper to find out a house does not work before you own it.

Get Started
Start Your Project
We usually start with a conversation at your house. We look at the space talk through what you need versus what you think you want, and give you an honest read on whether it fits your budget.
Recent Projects in Toronto