Skip to content
AREAS WE SERVE

Home Additions and Renovations in Etobicoke

ETOBICOKE

More of our completed work is here than anywhere else in the city

Four of our completed projects are in Etobicoke, more than in any other part of the city.

Most of them share a pattern. A family buys a house between 1,300 and 1,500 sq. ft., lives in it for a few years, and runs out of room. The lot has capacity, but the house does not. Rather than move, they add up, add out, or both. Every one of our Etobicoke projects finished between 1,500 and 3,200 sq. ft.

COMPLETED HERE

Four projects

More than in any other part of the city.

TYPICAL SCOPE

1,500 – 3,200 sq. ft.

Finished size of every Etobicoke project we have built.

OFFICE

Downtown Toronto

Close to both the sites and City Hall.

ADDITIONS

Adding a Second and Third Storey

One project took a 1,300 sq. ft. house to 2,500 sq. ft. The family was growing and needed room, but they did not want open concept. They wanted defined rooms, which is less common now and changes how you plan a house.

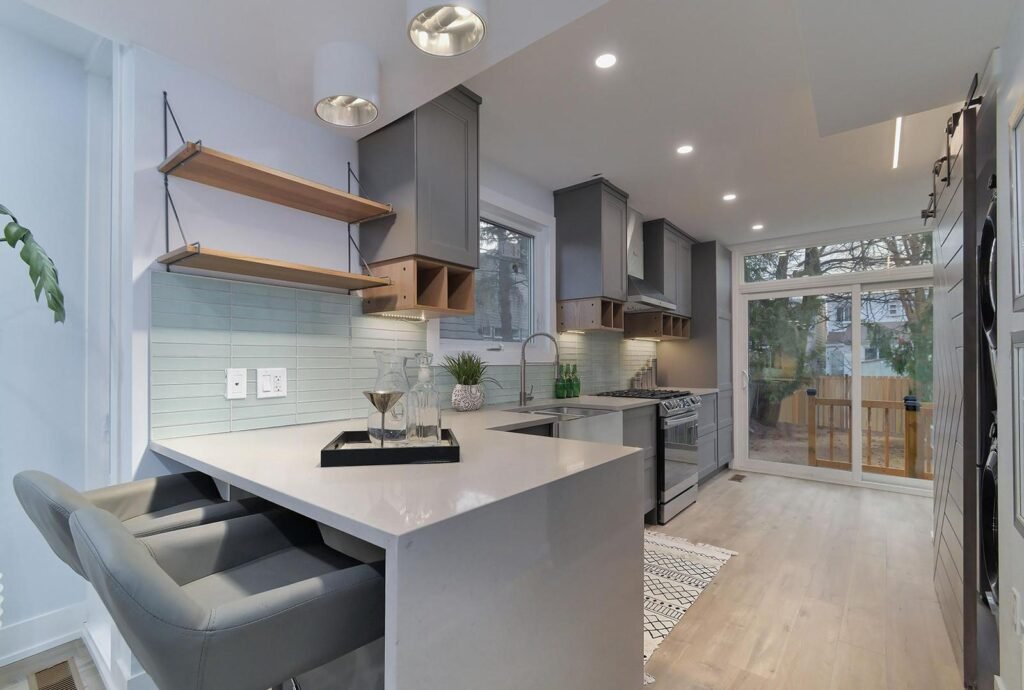
We expanded the basement both downward and outward, added a full second storey, and put a loft on a third level for flexibility. In the formal living room we used double pocket doors so the space can be closed off when they want privacy and opened up when they do not. The main floor has a chef-inspired kitchen that opens onto a covered deck created by cantilevering the second floor over the back of the house. We also roughed in the utilities for a laneway suite they may build later.

IRREGULAR LOTS

Building Around Site Constraints

Etobicoke lots are often irregular, and easements are common. That is usually where a project gets complicated.

A young family in Princess Gardens had outgrown their 1,500 sq. ft. home. The property came with a hydro easement across the back, an irregular lot shape, and zoning that did not allow the expansion they needed. We designed a northwest addition and took it through the Committee of Adjustment to secure a variance, which unlocked the part of the lot that was actually usable.

Inside, we reconfigured the layout completely, redesigned the second floor around a primary retreat with cathedral ceilings and a large ensuite, and added a quiet basement workspace. To tie the old and new together we removed the original roofline and re-clad the whole exterior in stucco. From the street it reads as a new build with no visible seam where the addition starts.

RAVINE LOTS

Working With the Landscape

Some Etobicoke properties back onto ravines, and most of them were built facing away from the view.

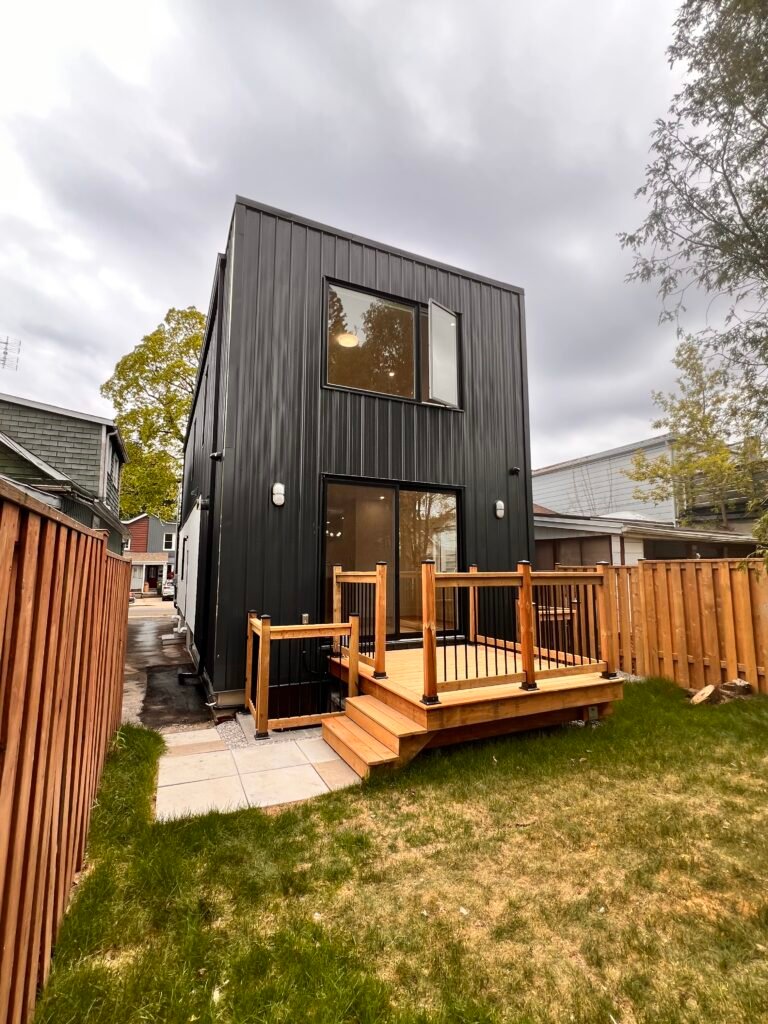
We were brought onto a ravine-backing home after finishing the property next door. The house felt cut off from its own backyard. We reoriented it toward the ravine, added a new level above the family room for a private primary retreat, gave the children their own dedicated floor, and reworked the main floor layout. The kitchen now looks directly onto the backyard, and the family room has soaring ceilings with large patio doors opening onto a new deck. There is a front-facing home office, a proper mudroom, and a fully equipped basement suite. Finished at 3,200 sq. ft.

NO ADDITION NEEDED

Whole-Home Transformations

Not every project needs more square footage. Sometimes the house is the right size and simply feels dated and dark.

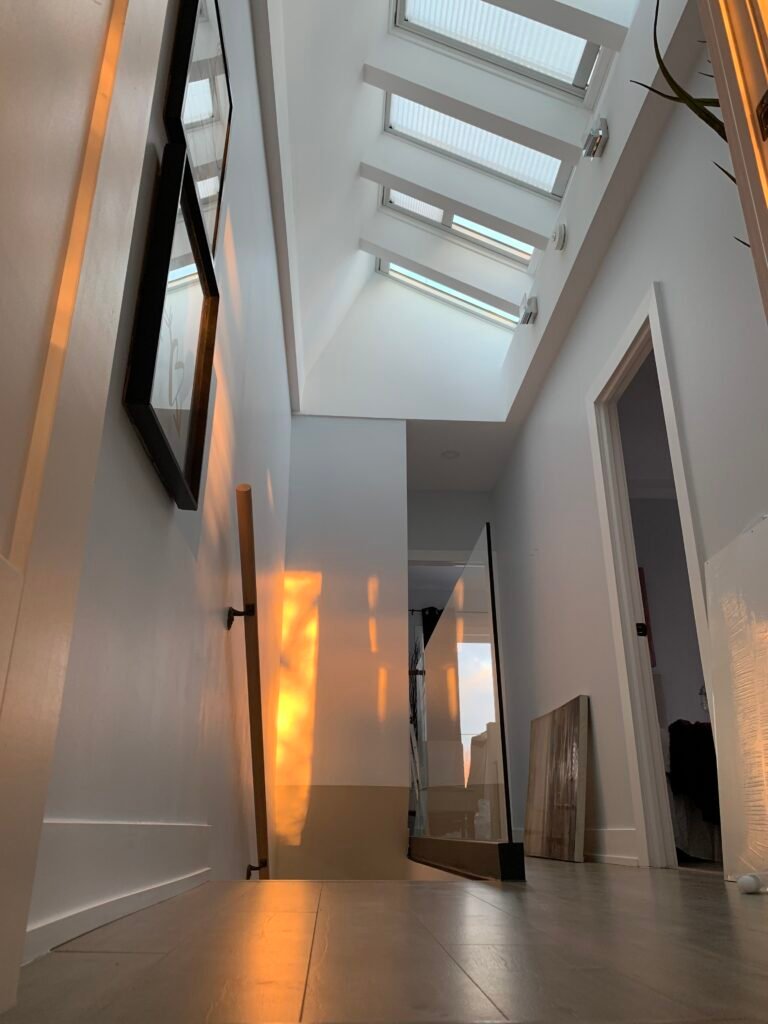
One 1,500 sq. ft. home was being prepared as a retirement house. The owners wanted brighter, more open space without spending on an addition. We rebuilt the roof entirely, which let us introduce cathedral ceilings in the main living areas and place skylights where they would do the most good. We added a custom fireplace as a focal point, reorganized the basement into an open-concept layout, and rebuilt the front entry. To pull it together we re-clad the exterior in limestone and stucco. The result reads as a new build, and it came in on budget.

PERMITS & VARIANCES
01
02
Services

What We Do in Etobicoke

Second and third storey additions
Rear and side additions
Basement expansion, underpinning, and legal basement suites
Full home renovations and exterior re-cladding
Custom homes
Laneway and garden suite planning and construction
Zoning variance applications
WHY ETOBICOKE

We have seen these houses before

Etobicoke South in particular has structural quirks that come up again and again, and we have dealt with most of them. One of our projects here came directly from finishing the house next door, which is usually the best sign you can get about how a builder works.

PERMITS

Same process as the rest of the city

Our office is downtown, and Etobicoke is part of the City of Toronto, so the permit process is the same one we handle on every project.

Get Started

Start Your Project

We start at your house. We walk the property, talk about what you need, and tell you honestly what the lot will allow and what it will cost.