Our Services
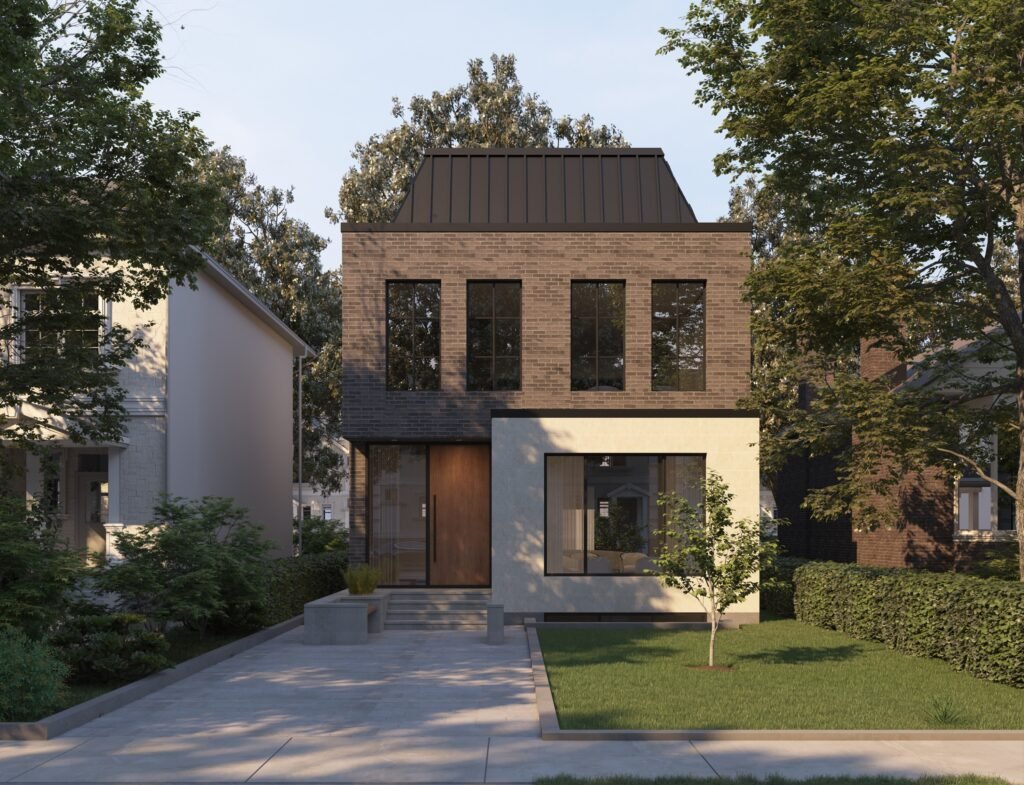
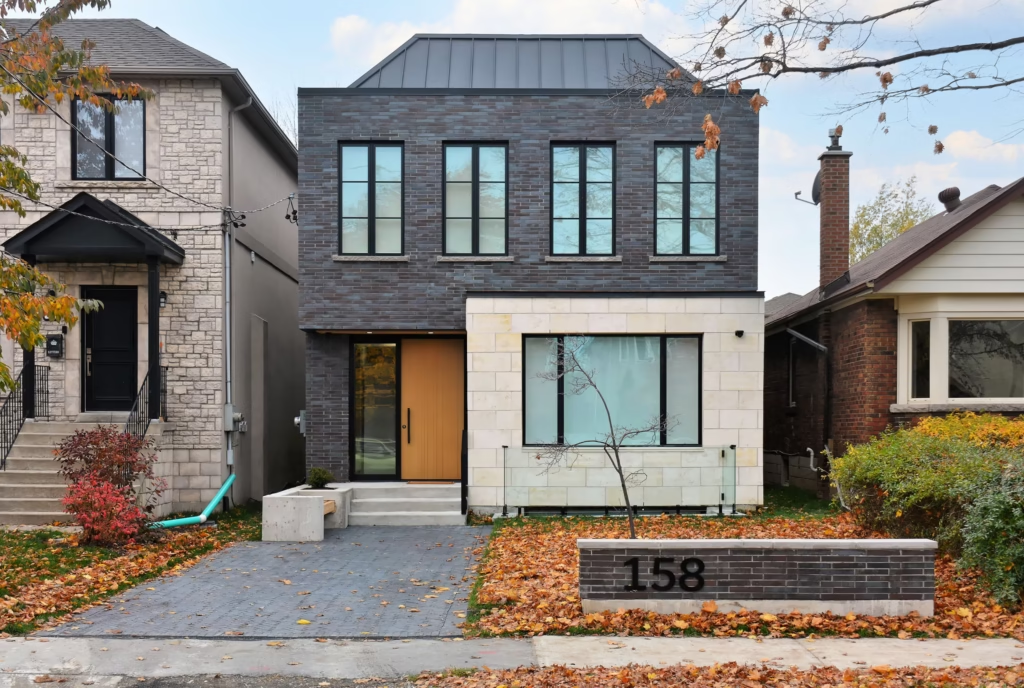
Custom Homes
Built Around Your Vision
Building a custom home is a complex process, but with the right team, it becomes a smooth and rewarding experience.
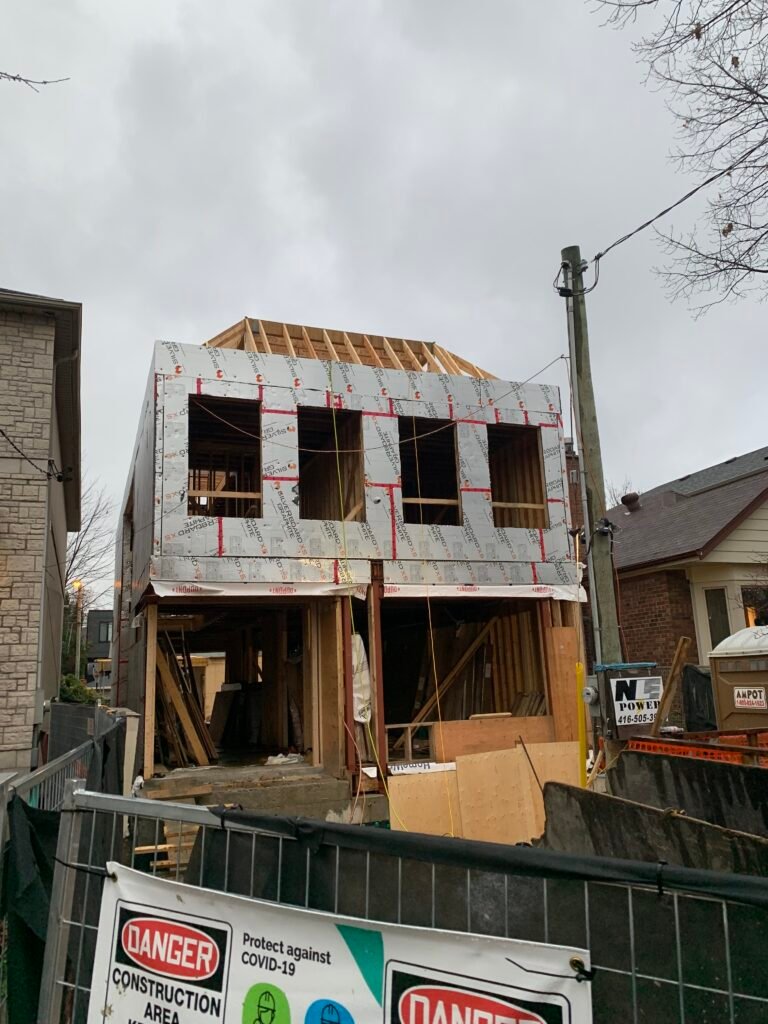
At Kore Design Build, we guide you through every stage—from initial design concepts and building permits to full construction and final completion.
Why Choose Kore Design Build
Our approach is built on collaboration, clear communication, and attention to detail.
- Every decision is made with your lifestyle, preferences, and budget in mind
- We combine design expertise and building science to create homes that are both functional and long-lasting
- Our team of designers, engineers, and builders works closely with you throughout the entire process
A Coordinated Build Process
A successful custom home requires more than just good design—it depends on how well everything comes together.
We focus on:
- Strong coordination between all project phases
- Clear communication at every step
- Reliable timelines and cost control
Our experience and relationships with skilled trades allow us to deliver high-quality workmanship while keeping projects on schedule.
The Result
The end result is a custom home that reflects your vision, built with care, precision, and long-term value in mind.
What We Offer
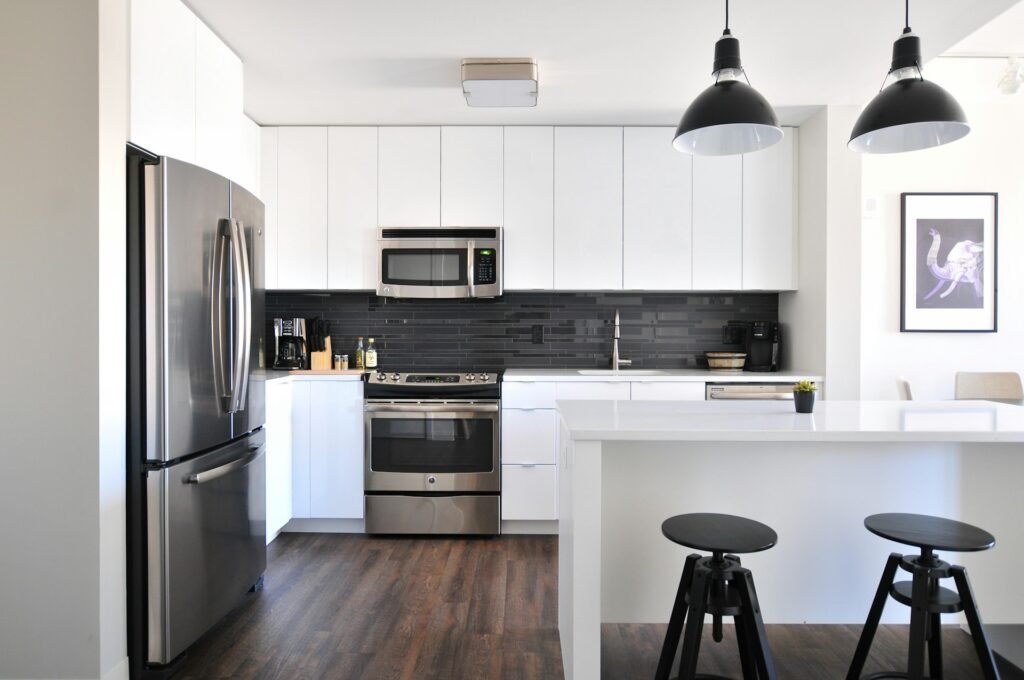
- High-quality construction and finishes
- Custom home design and construction
- Permit approvals and planning
- Full project management