Skip to content
RENOVATIONS & ADDITIONS

Making an Existing House Work

Working with a house that already exists comes with its own challenge: how to make better use of the space while adapting it to your life, your needs, and whatever comes next.

Most GTA houses were not built for how people live now. Small closed-off rooms, low basements, one bathroom for four people, a kitchen at the back of the house facing a wall.

The work is figuring out what to change and what to leave alone.

01 – THE FIRST QUESTION

Renovation or Addition?

Sometimes the house is the right size and simply feels dark and dated. Sometimes it is genuinely too small. The answer usually comes down to what the lot allows, and that is the first thing we check.

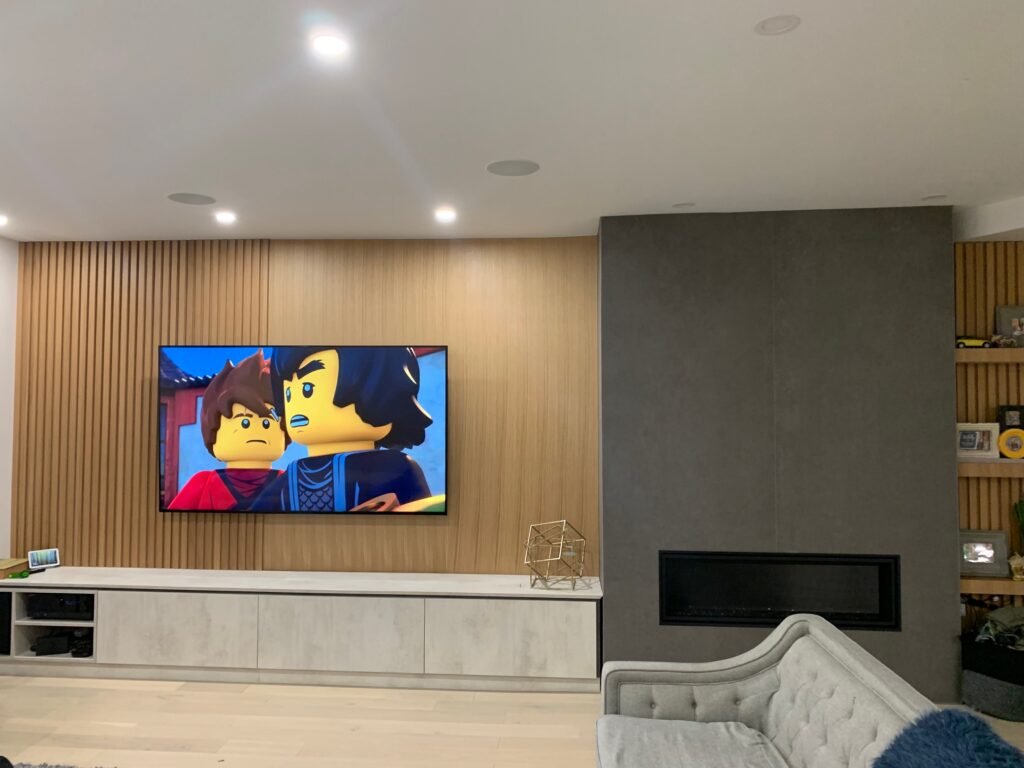
On a 1,500 sq. ft. Etobicoke home being prepared for retirement, the owners wanted brighter and more open without paying for an addition. We rebuilt the roof entirely, which let us put cathedral ceilings into the main living areas and place skylights where they would do the most good. We added a custom fireplace, reorganised the basement into an open layout, rebuilt the front entry, and re-clad the exterior in limestone and stucco. Same footprint, completely different house, on budget.

02 – MORE SPACE

Additions: Up, Out, or Down

When more space is genuinely needed, there are three directions to go, and most of our projects use more than one.

A family in Etobicoke had outgrown a 1,300 sq. ft. house. We expanded the basement both downward and outward, added a full second storey, and put a loft on a third level. They did not want open concept, so we used double pocket doors in the living room to keep the choice. The second floor cantilevers over the back of the house, creating a covered deck off the kitchen. Finished at 2,500 sq. ft.

03 – STRUCTURAL WORK

Structural Work

A lot of what makes a renovation possible happens before anything looks like a house.

We handle underpinning, deep excavation, load-bearing wall removal, and steel reinforcement. On a 1,600 sq. ft. Toronto renovation with a firm budget and a tight timeline, removing the ground floor load-bearing walls and reinforcing with steel beams is what made the open plan possible at all. That project also picked up a powder room, a laundry area, and a second-floor extension with a semi-ensuite. Four months, start to finish.

04 – GENTLE DENSITY

Adding a Second Unit

Basement apartments and duplex conversions have become one of the most common reasons people call us. Toronto has been pushing gentle density for years, and it has changed what an ordinary house can become.

One East York project added over 500 sq. ft. per level through a rear addition, producing a three-bedroom main dwelling and a self-contained one-bedroom basement apartment with a separate entrance. It went to the Committee of Adjustment and was approved in full.

05 — SITE CONSTRAINTS
SCOPE

What We Handle

Full home renovations
Second and third storey additions
Rear and side additions
Basement expansion, underpinning, and deep excavation
Legal basement suites and duplex conversions
Load-bearing removal and structural reinforcement
Exterior re-cladding
Zoning variance applications and permits
Get Started

Where to Start

We usually start at your house. We look at the space, talk about what you need versus what you think you want, and give you an honest read on whether it fits your budget.