Skip to content
AREAS WE SERVE

Renovations and Duplex Conversions in East York

EAST YORK

More of our work is here than almost anywhere else

East York is where we have done more of our work than almost anywhere else. Three of our completed projects are here, all of them conversions or infill builds on narrow lots.

The housing stock explains why. East York is full of small post-war bungalows on lots that are deep but narrow. Those houses are too small for most families now, but the lots have more capacity than people expect. Almost every project we have done here started with a house under 900 sq. ft. and finished at three or four times that.

COMPLETED HERE

Three projects

All of them conversions or infill builds on narrow lots.

TYPICAL SCOPE

800 → 3,000 sq. ft.

Bungalows that finish at three or four times their original size.

OFFICE

Downtown Toronto

Close to both the sites and City Hall.

OUR SPECIALTY HERE

Turning Bungalows into Duplexes

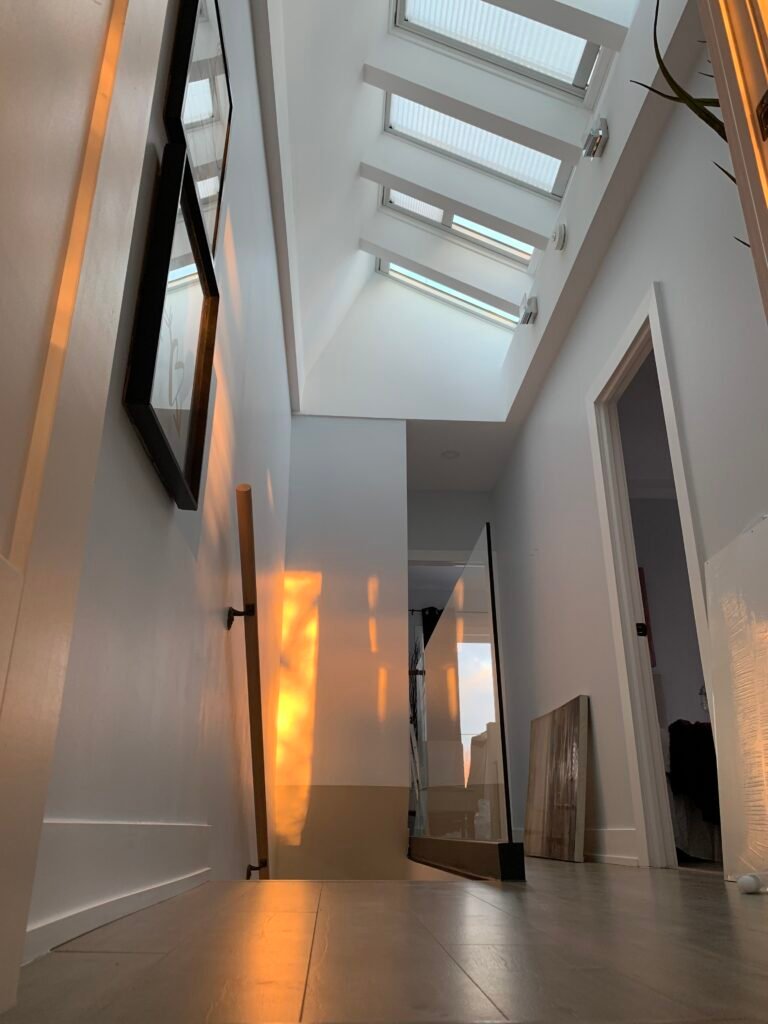
Narrow lots are prone to feeling like corridors. Large windows, well-placed skylights, and a plan that pulls light into the middle are what keep these builds from reading as spec boxes.

800 sq. ft. bungalow to a three-storey duplex

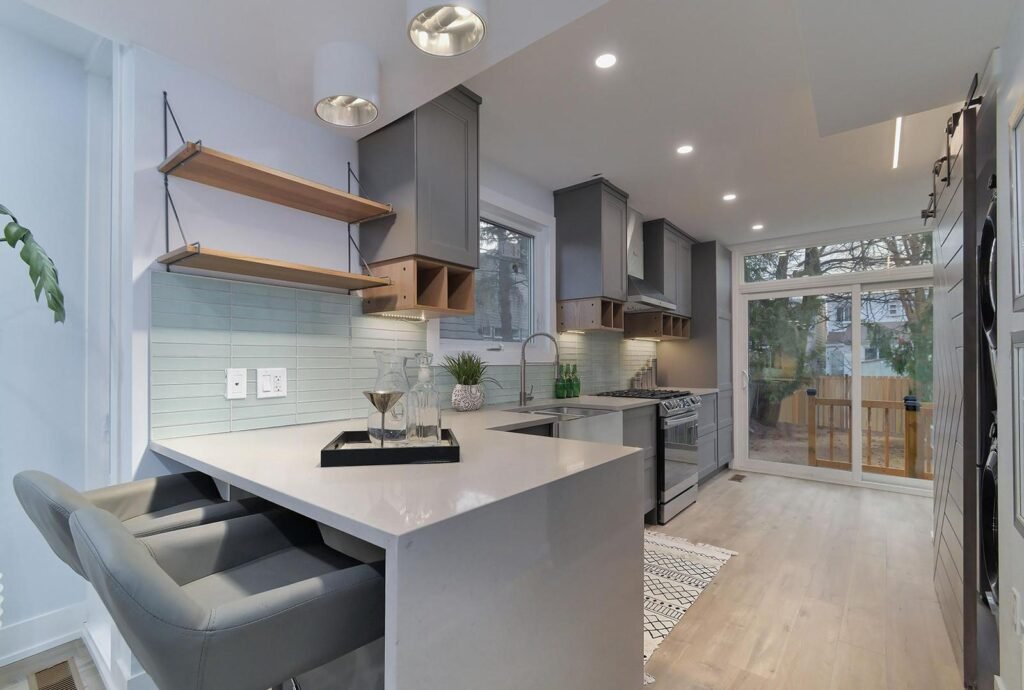
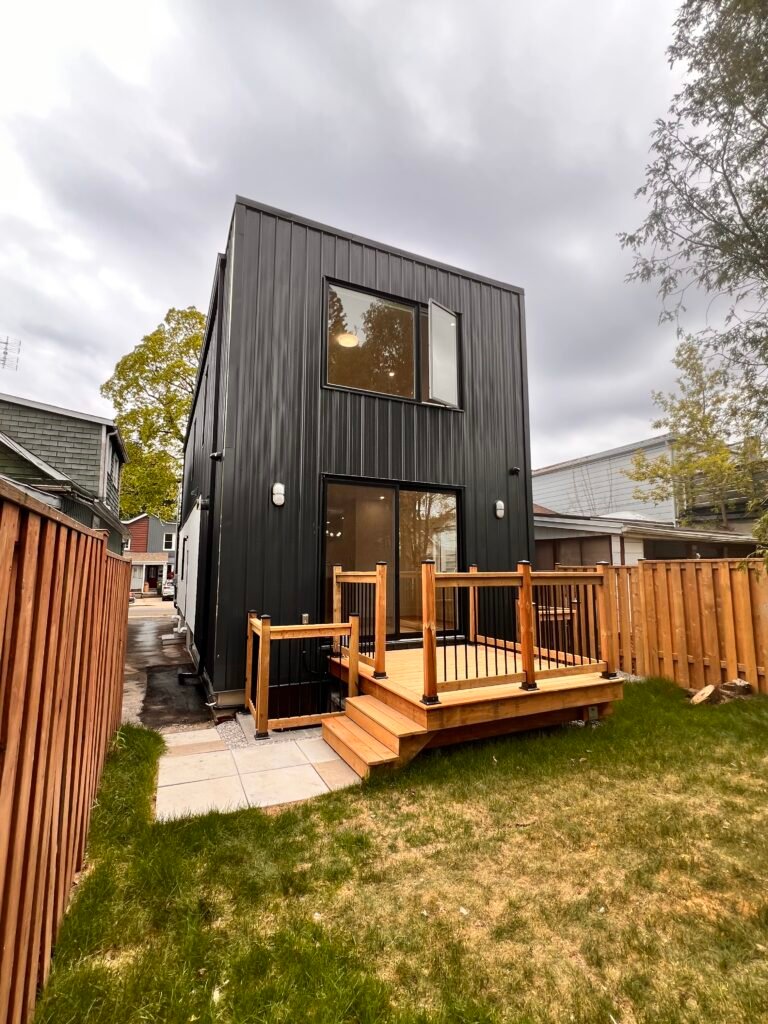
One project started as an 800 sq. ft. bungalow on a narrow lot in an emerging part of East York. We worked with a local developer who wanted something that would stand out from the usual spec build, without overbuilding for the street. We took it to roughly 3,000 sq. ft. across three storeys and designed a flexible duplex layout that suits a range of occupants. We used large windows throughout and placed skylights to pull light down into the middle of the plan. The site was also planned so a garden suite can be added later.

A second infill duplex on a narrow lot

A second infill project followed similar logic on another narrow lot. We reimagined it as a 3,000 sq. ft. duplex with oversized windows, light earthy tones, and a handful of built-in nooks and architectural details that give it character rather than leaving it as a plain box. Again, we planned for a future garden suite so the property can grow in value over time.

ADDITIONS & RENTAL UNITS

Additions and Rental Units

Not everyone wants to build a duplex from scratch. A lot of East York owners want more room for their own family and a rental unit to help carry the mortgage.

One family bought their house just before the pandemic wanting exactly that. The lot was tight and the zoning was restrictive. We designed a rear addition that extended the basement, main floor, and second floor, which added over 500 sq. ft. on each level. That gave them a three-bedroom main dwelling of about 1,200 sq. ft. plus a self-contained one-bedroom basement apartment with a separate entrance. Both units are genuinely independent, not one carved awkwardly out of the other.

The proposal went to the Committee of Adjustment and was approved in full. It fit what the city has been asking for: gentle density in established neighbourhoods without changing the character of the street.

ZONING

GARDEN SUITES
Services

What We Do in East York

Bungalow to duplex conversions
Basement apartments with separate entrances
Full home renovations
Garden suite design and construction
Rear and upper additions
Infill development on narrow lots
Underpinning, deep excavation, and legal basement suites
WHY EAST YORK

Repetition is worth something

We have built here repeatedly, and that repetition is worth something. We know which trades turn up on time, we have been through the same inspection process more than once, and we have already solved the problems narrow East York lots create.

PERMITS

Same process as the rest of the city

East York is part of the City of Toronto, so the permit process, zoning framework, and Committee of Adjustment are the same as the rest of the city. Our office is downtown, which keeps us close to both the sites and City Hall.

Get Started

Start Your Project

We start with a conversation at your house. We look at the lot, talk about what you want, and give you a straight answer on whether it works.