Our Services
Design and Build
A Seamless, Turnkey Approach
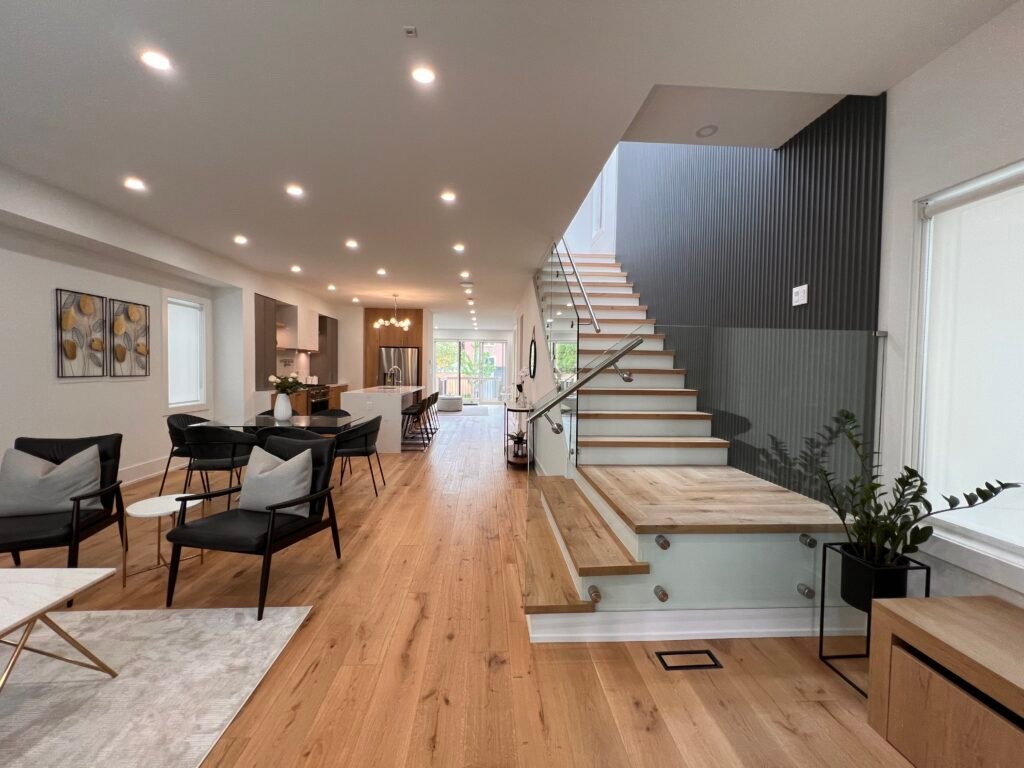
When you choose Kore Design Build, you’re not just hiring a designer, contractor, or project manager, you’re working with one team that handles every stage of your project from start to finish.
Our design-build approach simplifies the entire process. Instead of coordinating between multiple consultants and trades, you deal with a single, experienced team focused on delivering a cohesive result.

How We Work
We begin by meeting with you, often in the comfort of your home, to understand your vision, needs, and budget.
From there, we guide you through:
- Design concepts and planning
- Material and finish selections
- Budgeting and scheduling
- Permits and construction
By keeping everything under one roof, we ensure clear communication, faster decision-making, and a more efficient build process.
The Advantage
Having all disciplines working together creates a smoother experience and a better end result.
Our integrated team allows for:
- Seamless collaboration between design and construction
- Better cost control and transparency
- Consistent quality from concept to completion
The result is a well-executed project with fewer delays, fewer surprises, and a process that feels straightforward from beginning to end.